Hong Kong Ta Kung Wen Wei Media Group Limited
Client
—
Category
hvac
Year
—
Location
Hong Kong SAR
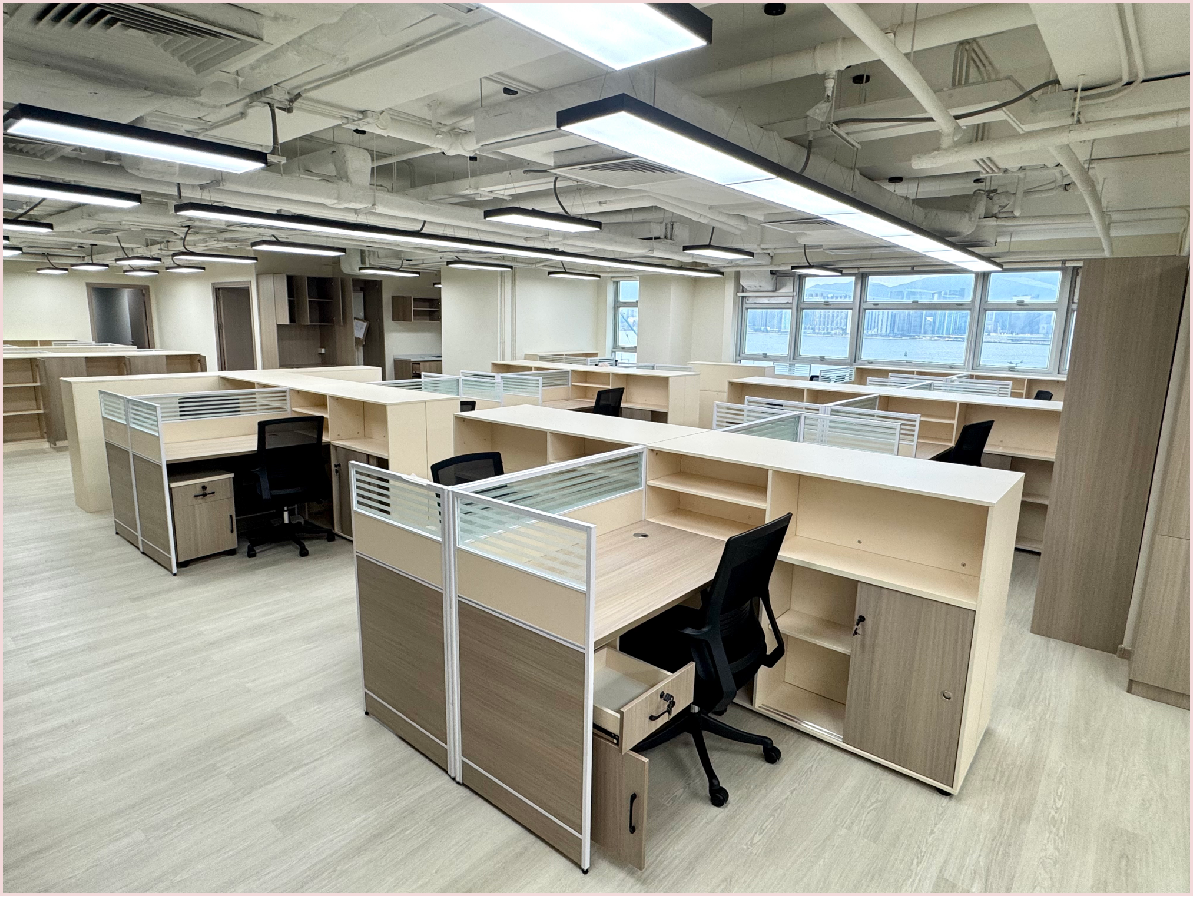
**Translation:** The project is functionally adapted to the needs of media offices. Public corridors are paved with eco-friendly stone-plastic composite (SPC) flooring, walls are finished with eco-friendly latex paint, and energy-saving LED lighting together with emergency indication systems are replaced to optimize circulation routes and natural lighting. Rooms 306–307 are designed as an open-plan editorial area and a small meeting room, using glass partitions to enhance spatial transparency and equipped with sound-absorbing ceilings to reduce noise. Room 911 is planned as a manager’s office and reception area, finished with eco-friendly stone-plastic composite flooring and soundproof walls, and fitted with customized office furniture.
Technical highlights
- **Translation:** The project is functionally adapted to the needs of media offices. Public corridors are paved with e