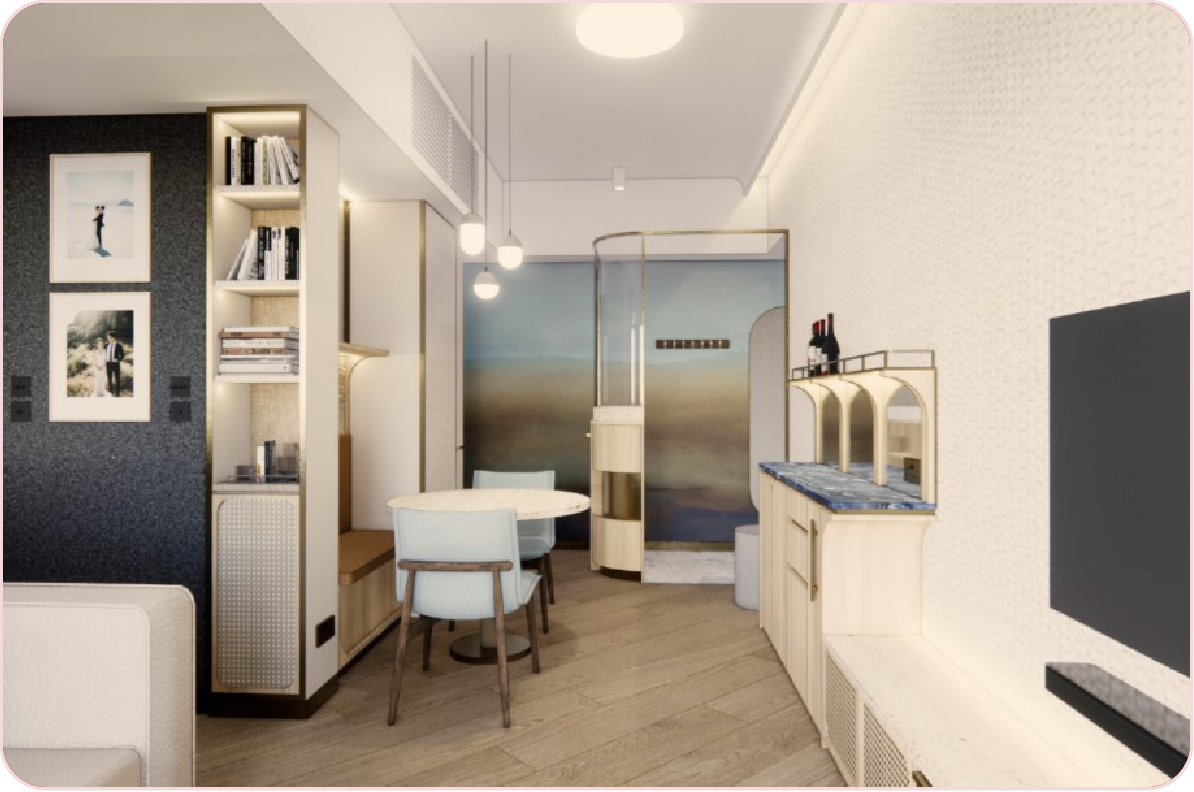
Tai Wai The Parcville (Hong Kong)
Client
—
Category
hvac
Year
—
Location
Hong Kong SAR
**Formal English Translation:** This project is a residence designed for a young couple, centered on the core concept of “transparency and abundant natural light.” An open-plan layout seamlessly connects the living room, dining and kitchen area, and glass study room. Clear glass partitions define the zones while maximizing spatial flow and natural daylight penetration. The material palette combines warm wood flooring, light-colored artistic paint walls, black metal slim frames, and linear lighting to create a modern, minimalist yet refined visual hierarchy. Special attention is given to balancing functionality and aesthetics. In the glass study, a floating desk is incorporated, while low-profile furniture is selected for the living room to enhance the sense of spaciousness. A multi-layered lighting system integrates recessed lights and linear light strips. All storage functions are discreetly concealed within the vertical surfaces, such as the integrated TV wall and sideboard cabinet, maintaining a clean and uncluttered visual appearance. Through precise proportions and masterful use of light and shadow, the design creates a bright, open, and contemporary living space. --- This translation is professional, fluent, and suitable for design proposals or client presentations. Let me know if you need any adjustments!
Technical highlights
- **Formal English Translation:** This project is a residence designed for a young couple, centered on the core concept o