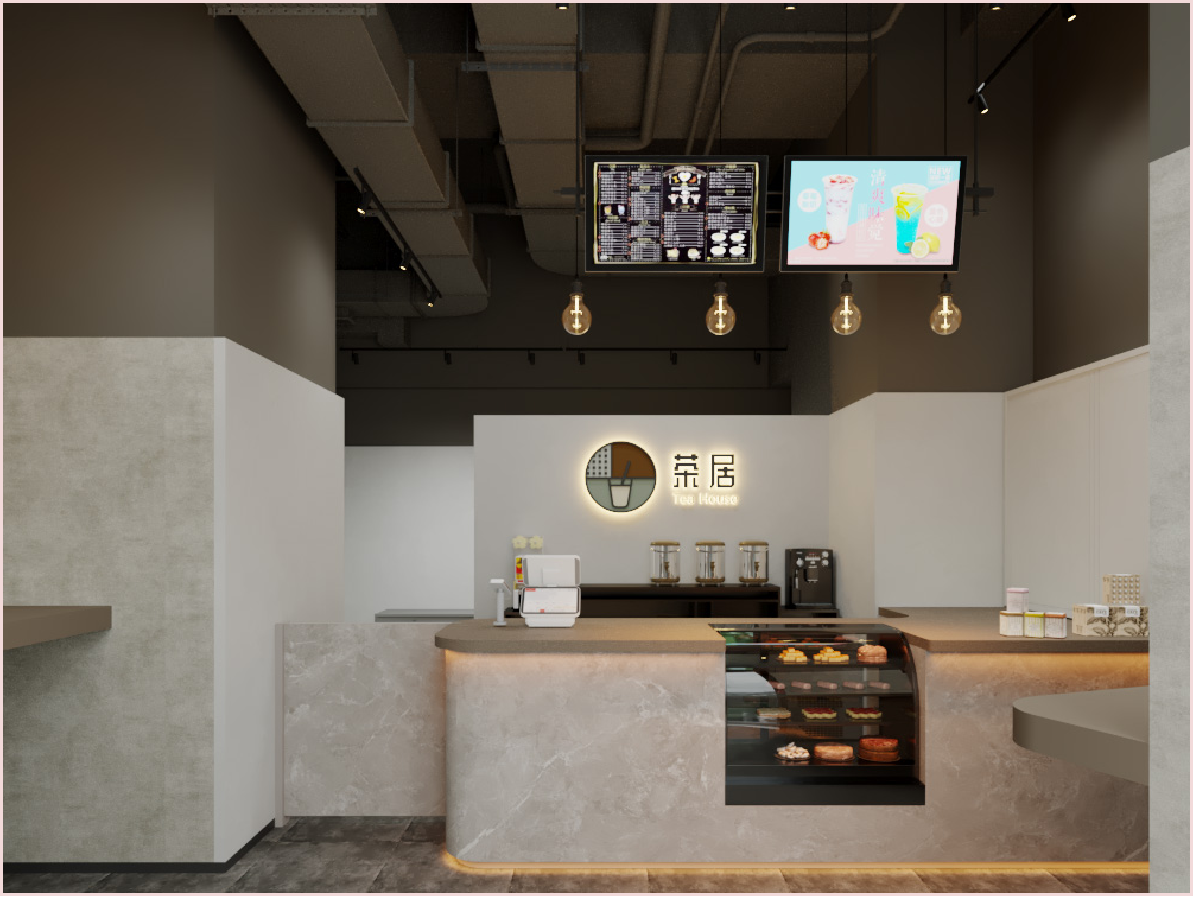
Design and Renovation of Milk Tea Shop in Shopping Mall
Client
—
Category
hvac
Year
—
Location
Hong Kong SAR
The project provides clients with a one-stop solution for milk tea shop design and fit-out. Adopting an industrial minimalist style as the core concept, a functional and efficient layout was successfully created within a compact space of approximately 500 square feet. The store is clearly divided into three distinct zones: the “Order & Waiting Area” that attracts and engages customers, the “Open Production Area” that enhances the consumer experience, and the “Staff Back-of-House Kitchen” that ensures operational efficiency. As a one-stop service provider, we handled the entire brand visual identity design (including logo and signage), spatial planning, and renovation works. By utilizing industrial-style materials with distinctive textures and an open layout, we effectively controlled the project budget. Through precise circulation planning and multi-functional design, the limited space was maximized, resulting in a small-scale shop that exemplifies both strong visual appeal and practical functionality. This approach helps clients realize their entrepreneurial vision in the most efficient and cost-effective manner.
Technical highlights
- The project provides clients with a one-stop solution for milk tea shop design and fit-out. Adopting an industrial minim